Get $3,165 Cash Back
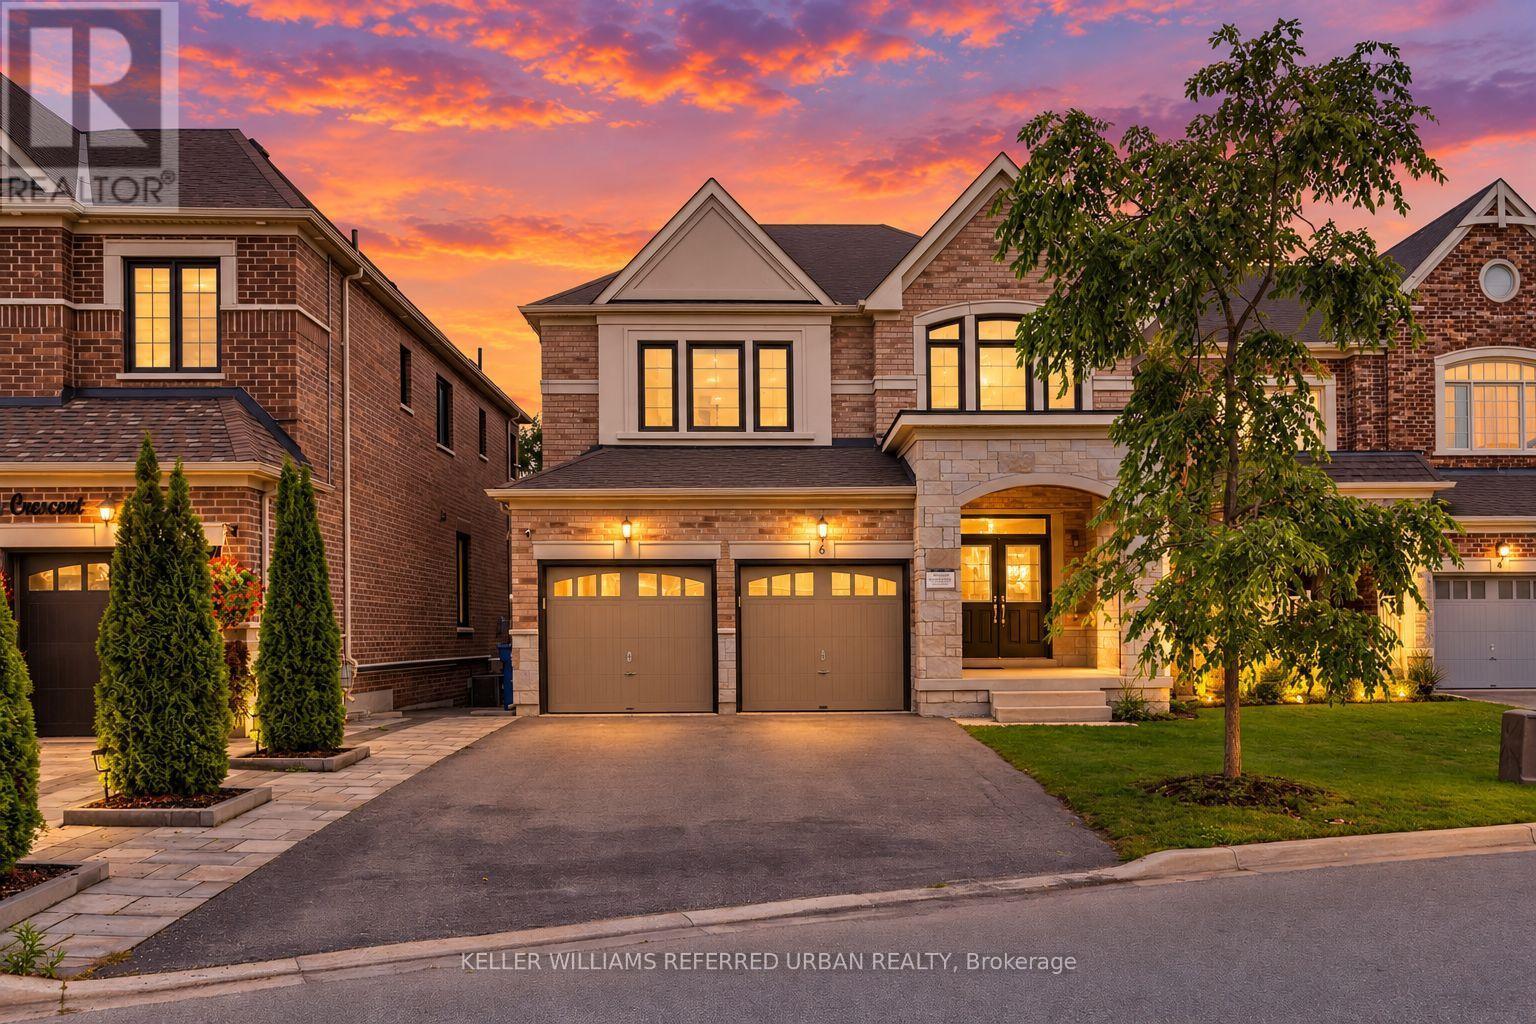
12 BALEBERRY CRESCENT, East Gwillimbury (Sharon) — listed at $1,266,000. Earn buyer cashback at closing. No catches, just more money in your pocket.
Gorgeous Detached House In The High Demand Community Of Sharon Village.Open Concept, 9Ft Ceiling On Main And Second Floor.Fully Upgraded Kitchen W/ Xtra Cabinets, Quartz Counter Top W/ Undermount Sink, 36" Stove, S/S High Quality Appliances W/ Electrolux Full Size Fridge & Freezer, Tiled Backsplash, Large Island & Many More.Step To Park And Schools, Mins To Hwy404, Go Train, Supermarket, Plaza, Transit, Restaurants & All Amenities. (id:60164)
| Room | Level | Dimensions |
|---|---|---|
| Family room | Main level | 5.43 x 4.26 meters |
| Living room | Main level | 6.1 x 4.45 meters |
| Dining room | Main level | 6.1 x 4.45 meters |
| Kitchen | Main level | 3.78 x 3.05 meters |
| Eating area | Main level | 3.78 x 3.05 meters |
| Primary Bedroom | Second level | 5.28 x 4.27 meters |
| Bedroom 2 | Second level | 3.66 x 3.45 meters |
| Bedroom 3 | Second level | 4.27 x 3.07 meters |
| Bedroom 4 | Second level | 4.34 x 3.15 meters |
How is the home heated? Is it efficient?+
Heating is forced air, natural gas. Gas heating is generally the most cost-efficient option in Ontario winters.
Does it have a basement, and is it finished?+
Yes — Unfinished, Full. A finished basement adds meaningful living space beyond the listed square footage.
What makes this a luxury property?+
At $1,266,000, standout features include 4 bathrooms. In this price range, expect higher-end finishes — verify during a showing.
Is there air conditioning?+
Yes — central air conditioning cooling is in place.
What's the parking situation?+
This property includes 6 spaces — Attached Garage, Garage.
Is 12 BALEBERRY CRESCENT a good fit for a growing family?+
With 4 bedrooms and 4 bathrooms, there's room for kids plus a guest room or home office. The 2-storey layout keeps living and sleeping areas separated.
Ask About This Property
Nearby Places
Searching nearby places…
Similar listings















 For Sale3 days49
 For Sale59 days32
 For Sale67 days33
 For Sale22 days50

The listing data above is provided under copyright by the Canadian Real Estate Association. While the information is considered reliable, its accuracy is not guaranteed by the Canadian Real Estate Association or getsetsold.ca. Neither getsetsold.ca nor its affiliates make any representations or warranties, express or implied, regarding the accuracy or completeness of the information presented here.